
10002 Wilma Ln
Property SoldBeach City, TX 77523 · Walkers Parkview · Across from McCollum Park · Trinity Bay views · Chambers County
This property has been sold and is no longer available to rent. The details below are kept online for reference. Browse our available properties or join our rental alert list to hear about similar homes first.
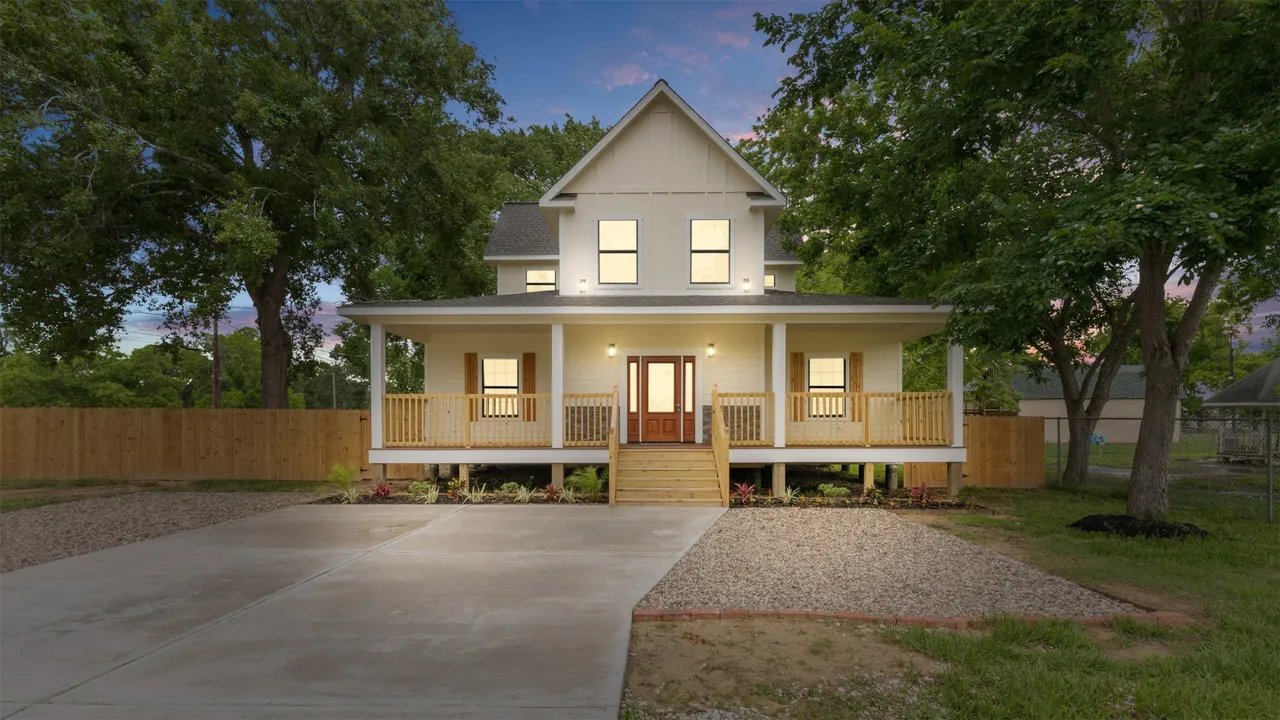
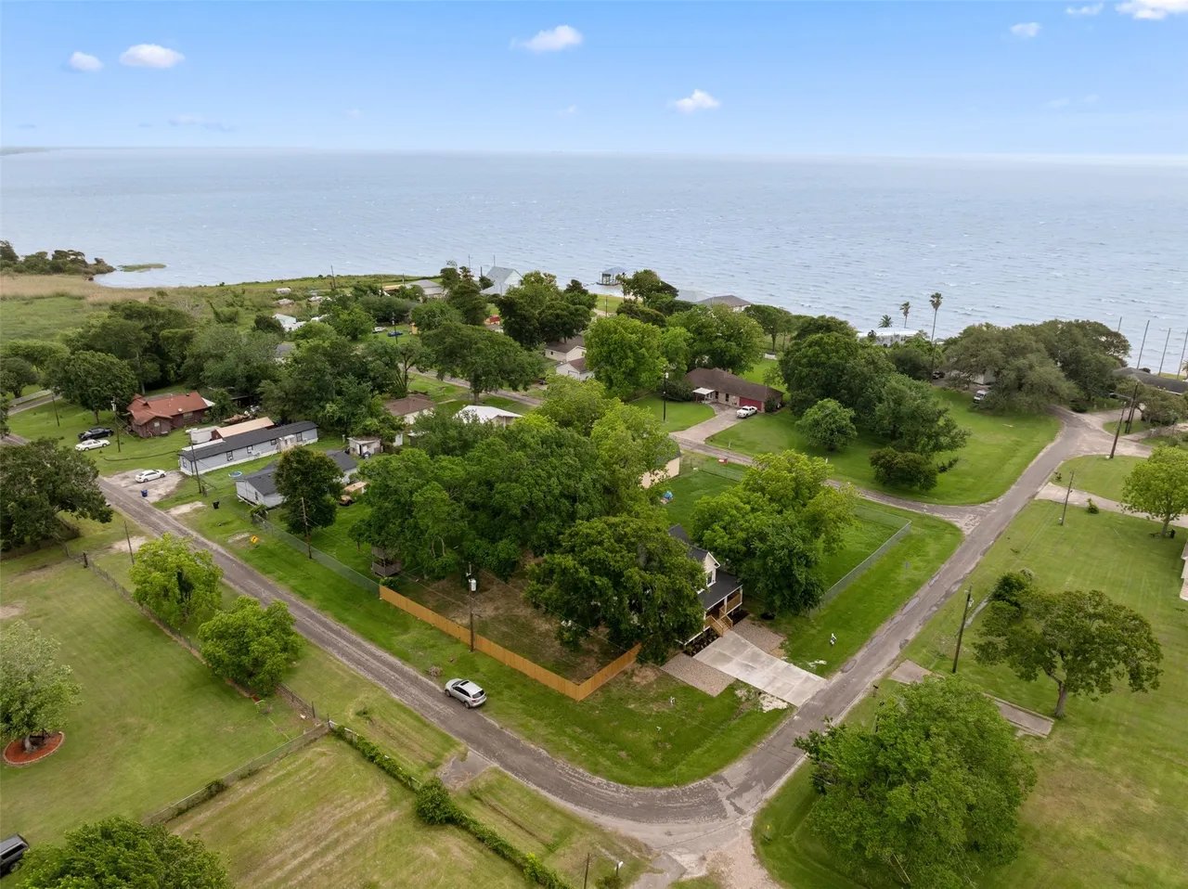
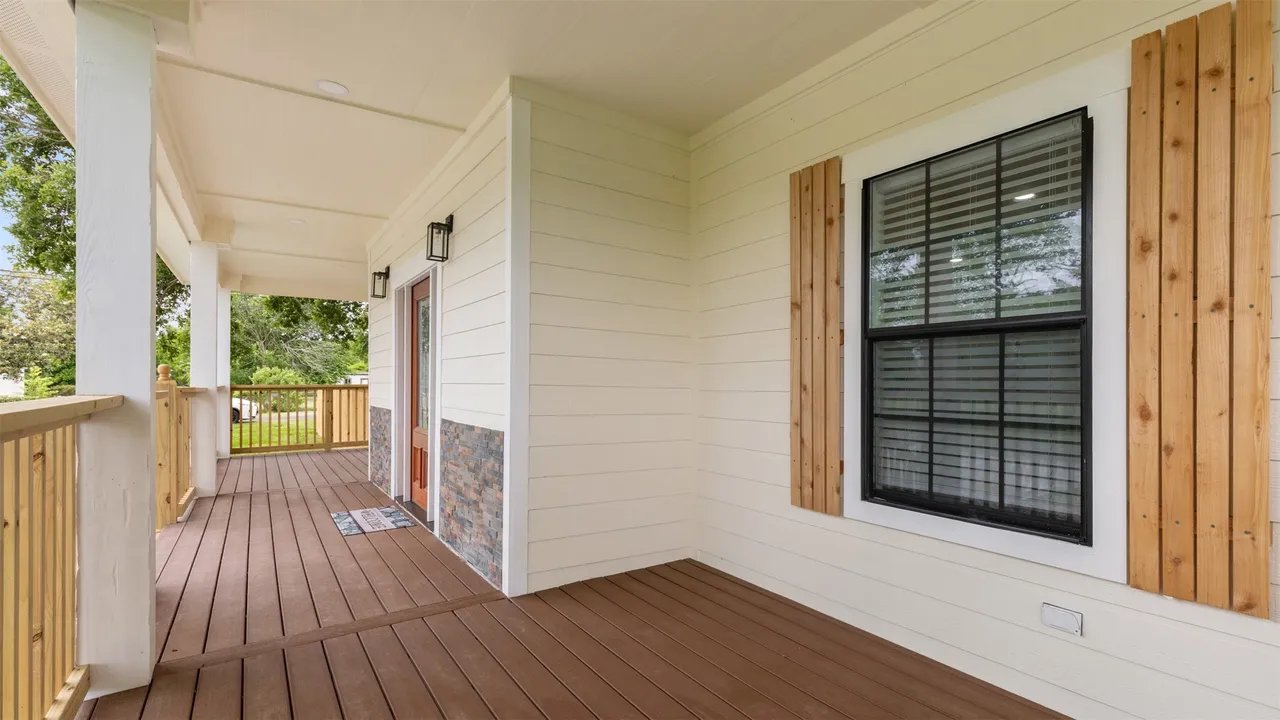
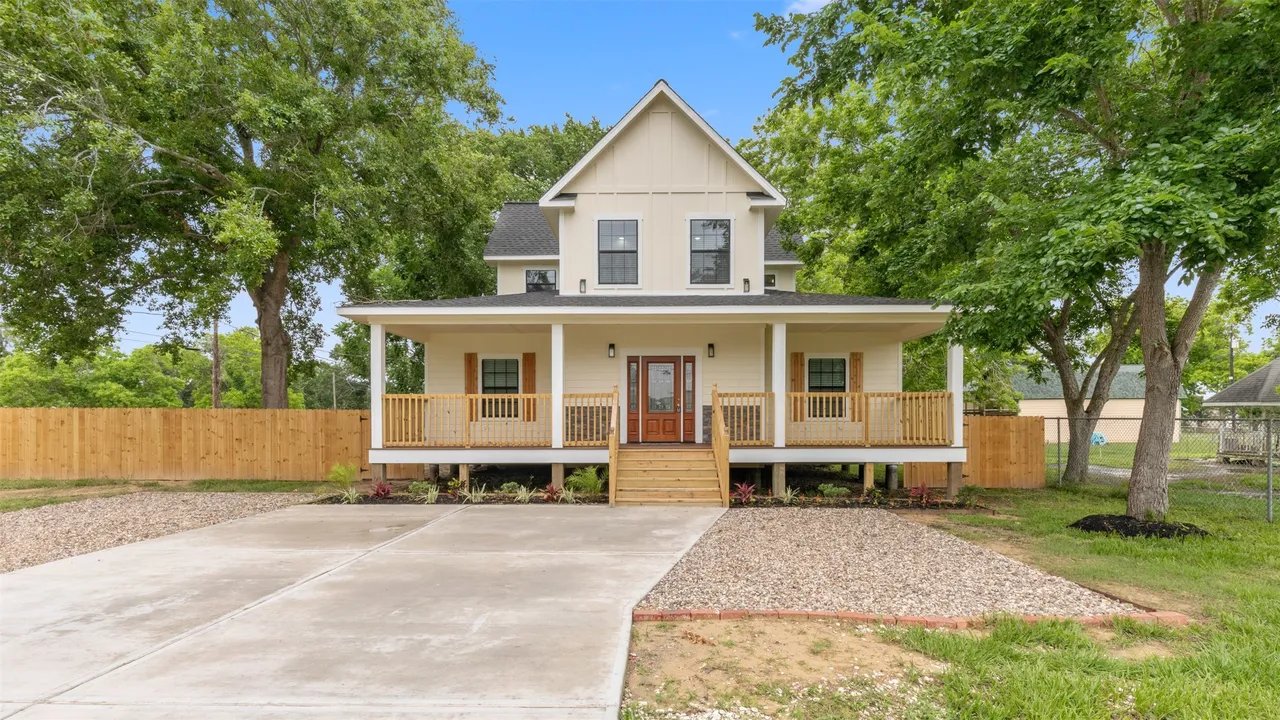
This 2024-built farmhouse-style home sits in the heart of Beach City. Sit on the wraparound covered front porch and take in views of McCollum Park and Trinity Bay just across the way. The shaded park features walking paths, a playground, picnic areas, a kayak/wade-fishing ramp, and a covered pavilion — with a planned expansion adding a boat ramp and sports fields.
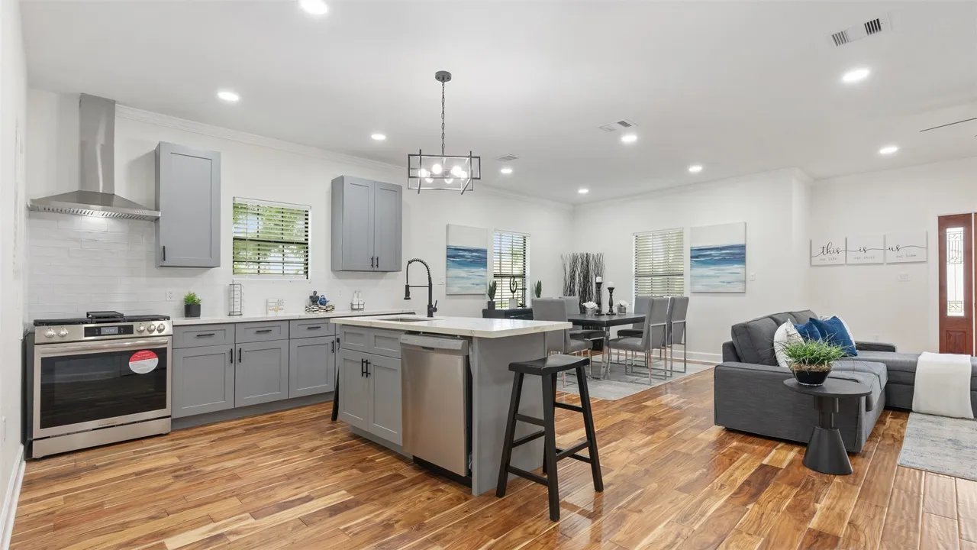
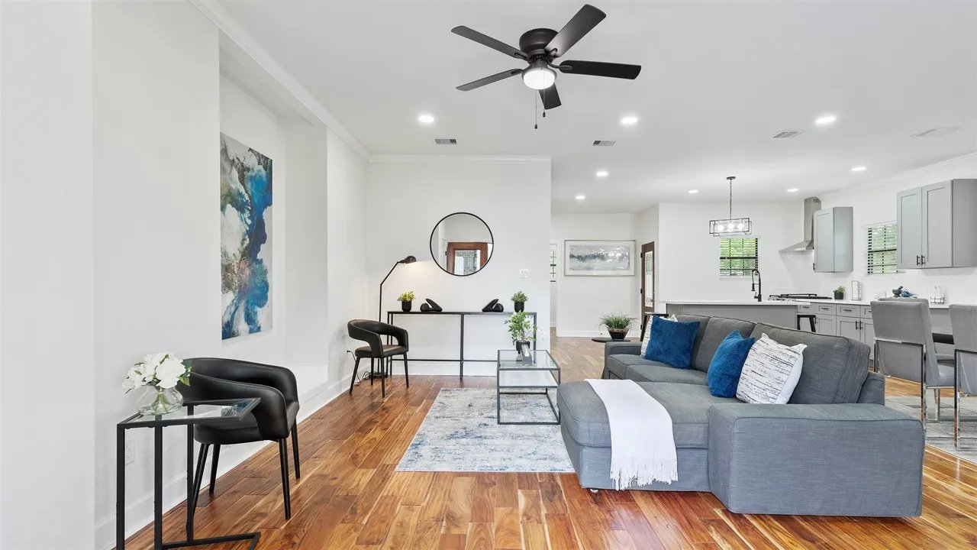
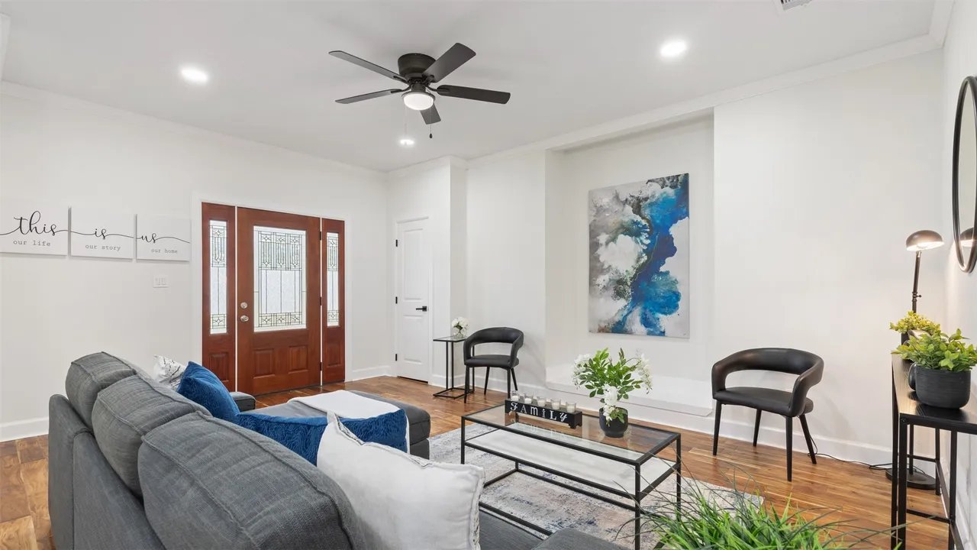
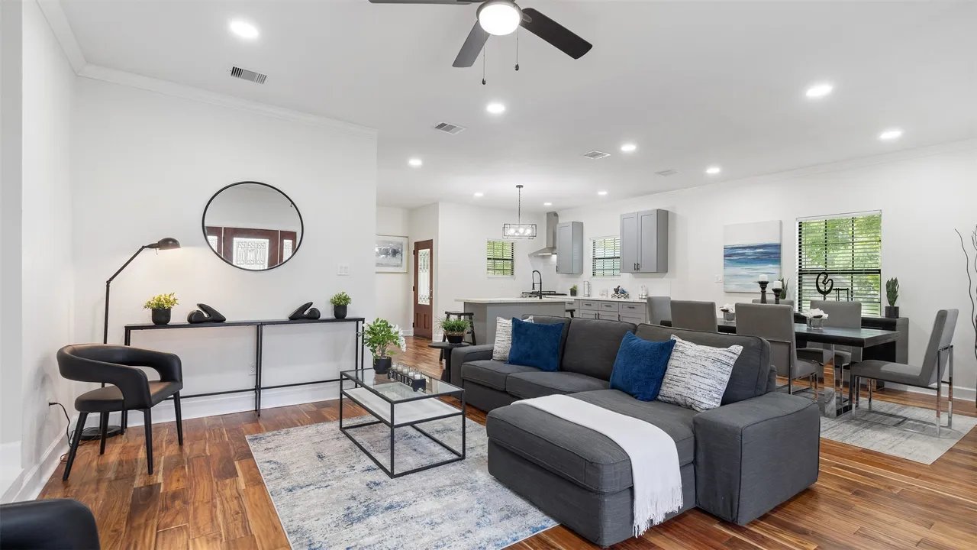
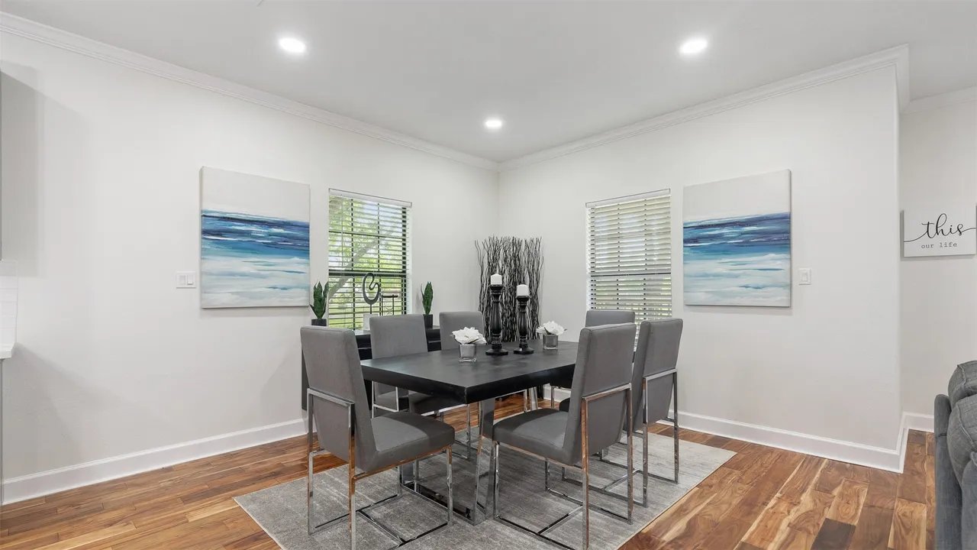
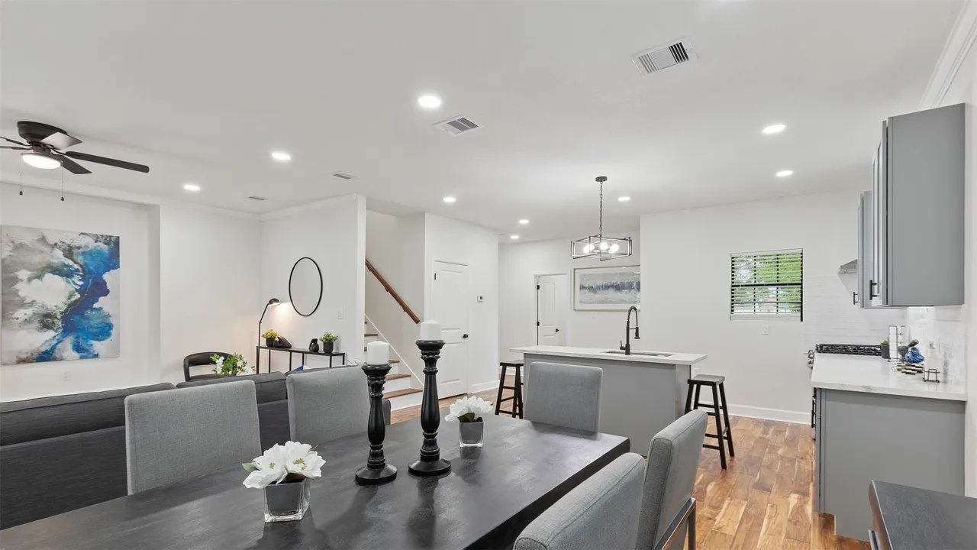
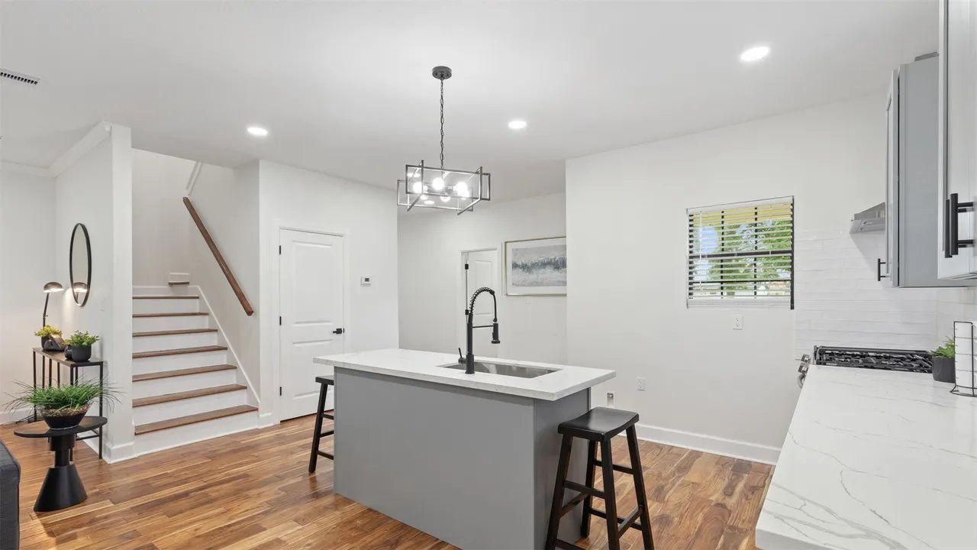
Inside, an open-concept living, dining, and kitchen anchors the first floor. The kitchen is the show-stopper: quartz countertops, gray shaker cabinets, stainless appliances with a gas range and chimney hood, oversized island with breakfast-bar seating, and a designer chandelier. Engineered hardwood flows through the main living areas, with crown molding and recessed lighting throughout.
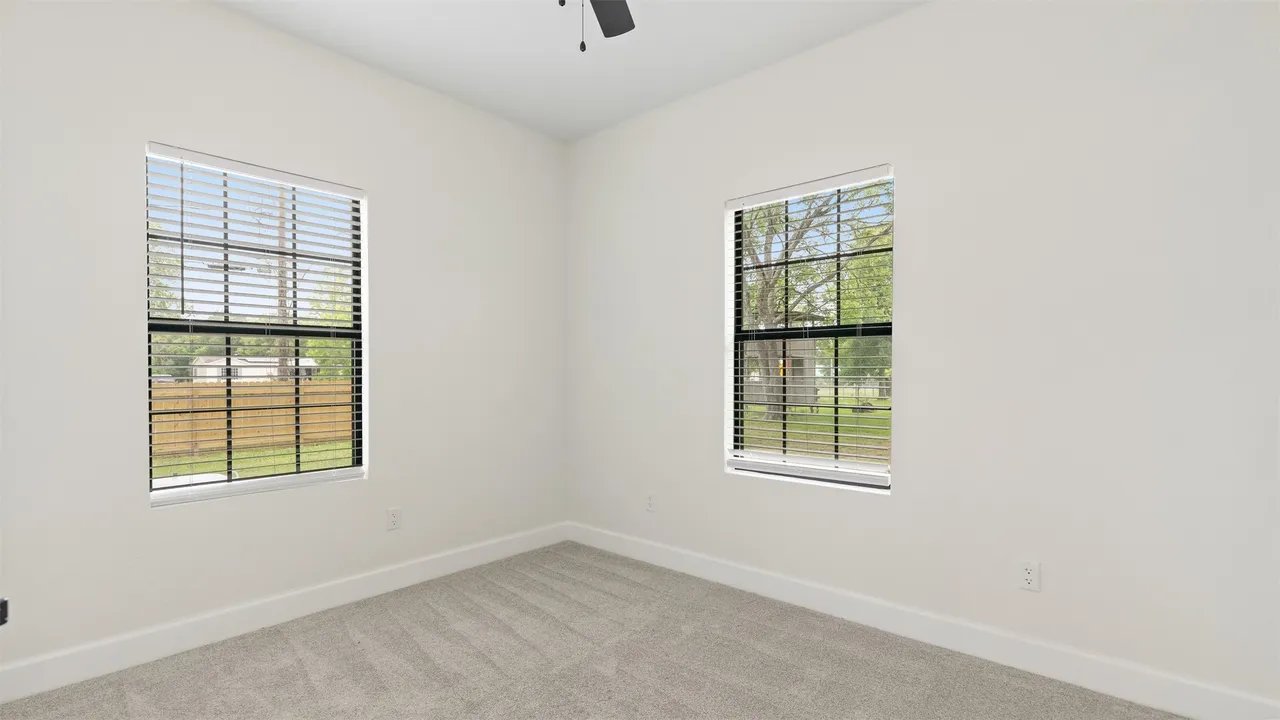
Five total bedrooms across two stories. The first floor includes the primary suite with en-suite bath plus a second bedroom and full bath. Upstairs you'll find three more bedrooms — one of which works perfectly as an office or game room — plus a third full bathroom. Out back, a fully fenced yard with a double gate leaves room to add a shop or detached garage. New construction means low-emissivity windows, efficient HVAC, and zero deferred maintenance. This property has since sold; join our rental alert list and we'll let you know when something comparable comes available.
Interior Features
- Open-concept kitchen / dining / family room
- Engineered hardwood, tile, and carpet flooring
- Quartz countertops
- Gray shaker cabinets with self-closing doors & drawers
- Oversized kitchen island with breakfast bar
- Crown molding throughout
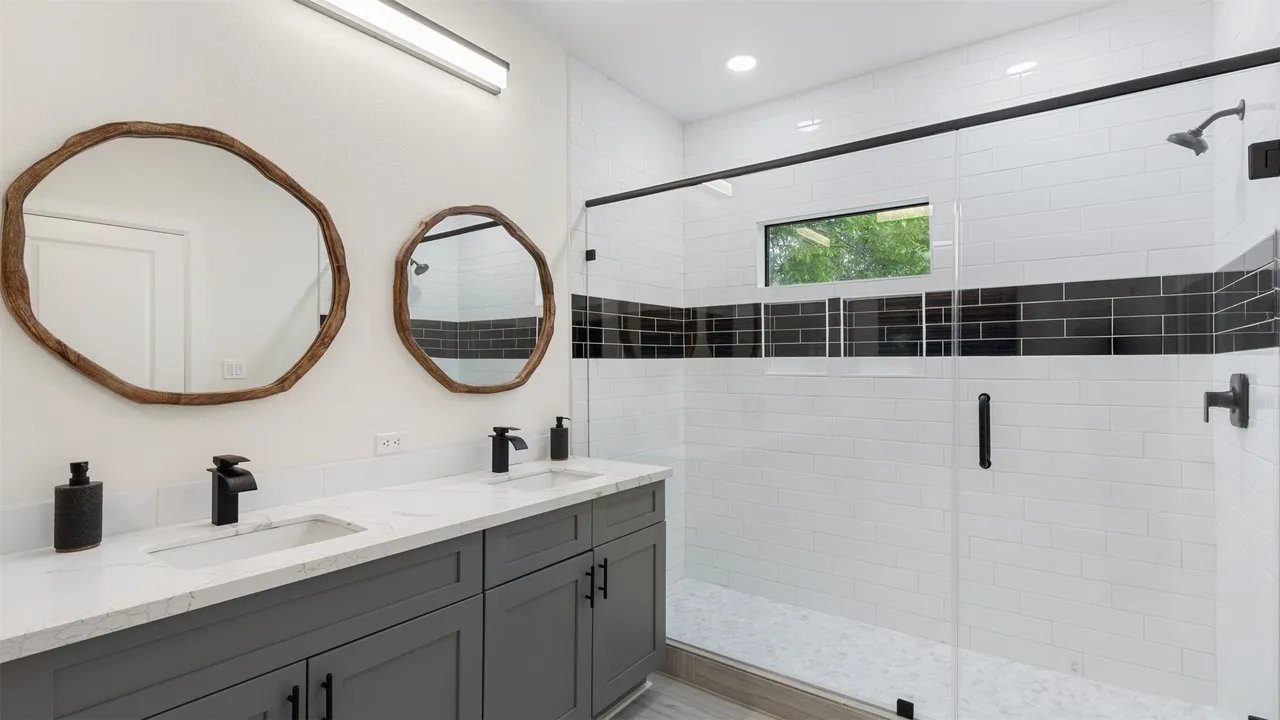
- Double-vanity primary bath with glass walk-in shower
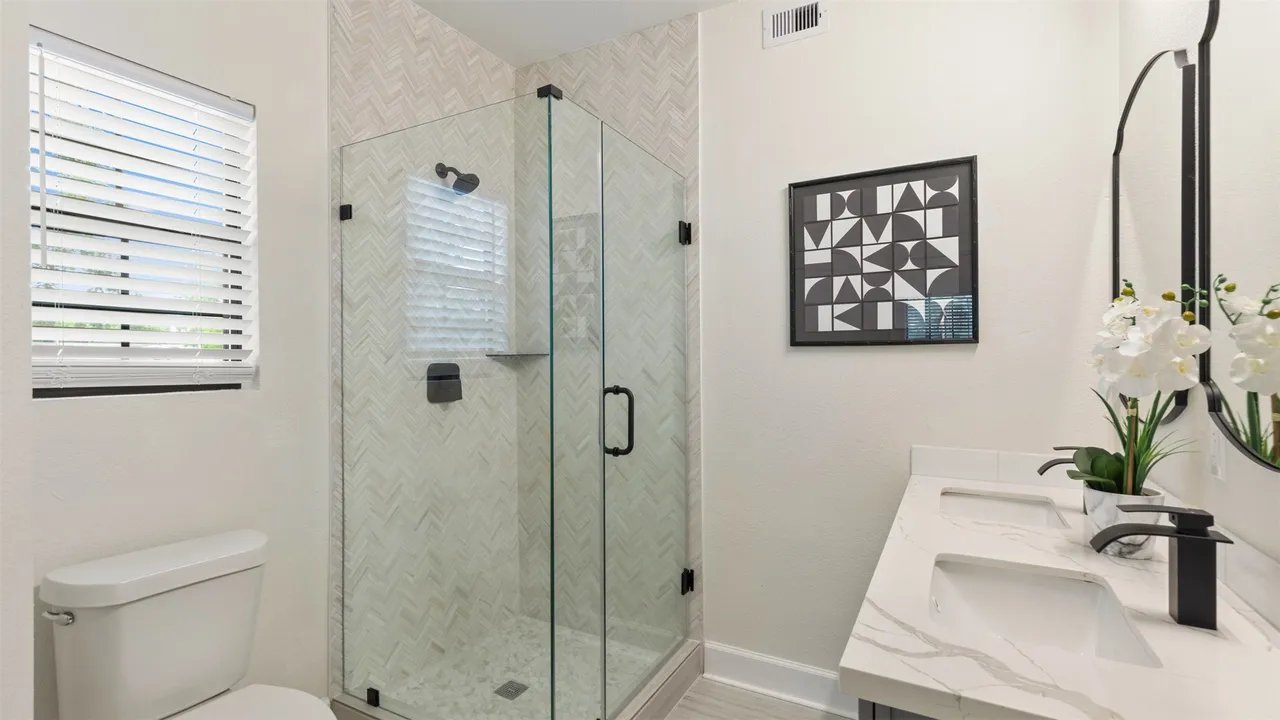
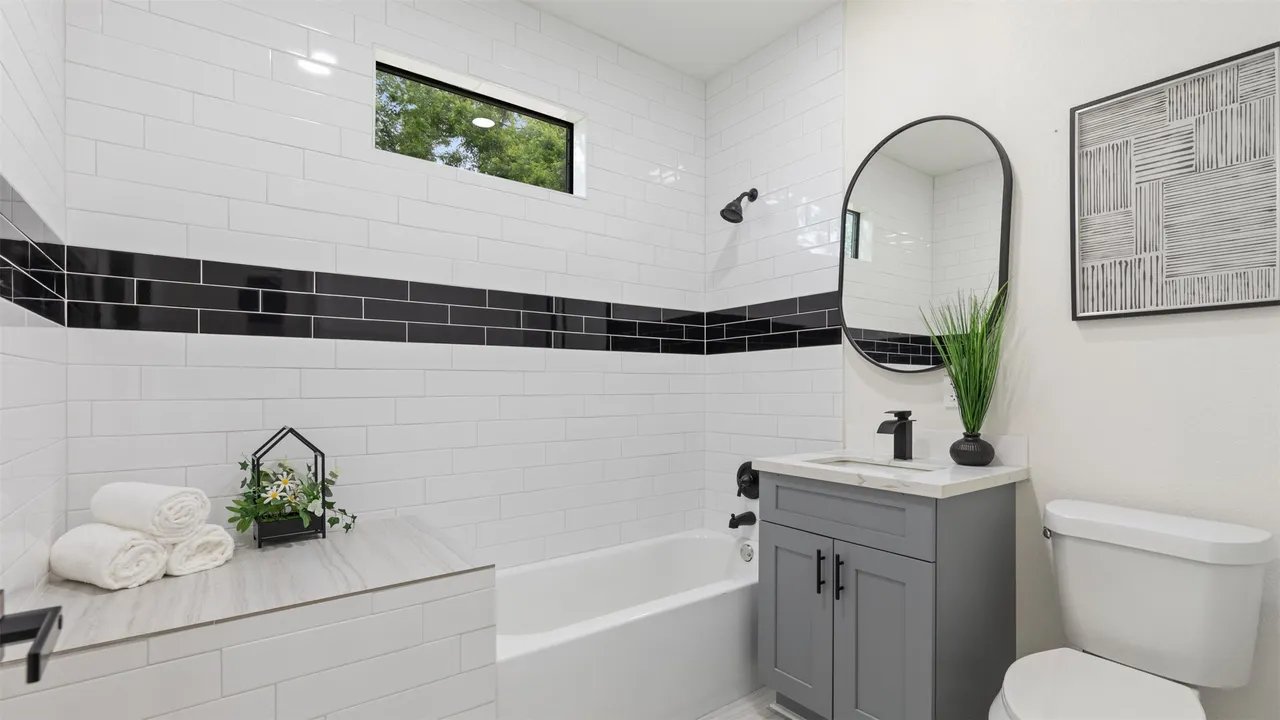
- Stand-up shower in upstairs bath; tub/shower combo on main
- Window coverings included
- Ceiling fans in living areas and bedrooms
- Central A/C (electric) & central heat (gas)
- Gas range, dishwasher, disposal
- Designated utility room (washer/dryer hookups)
Exterior & Yard
- Covered wraparound front porch with composite decking
- Cement-siding exterior, composition roof
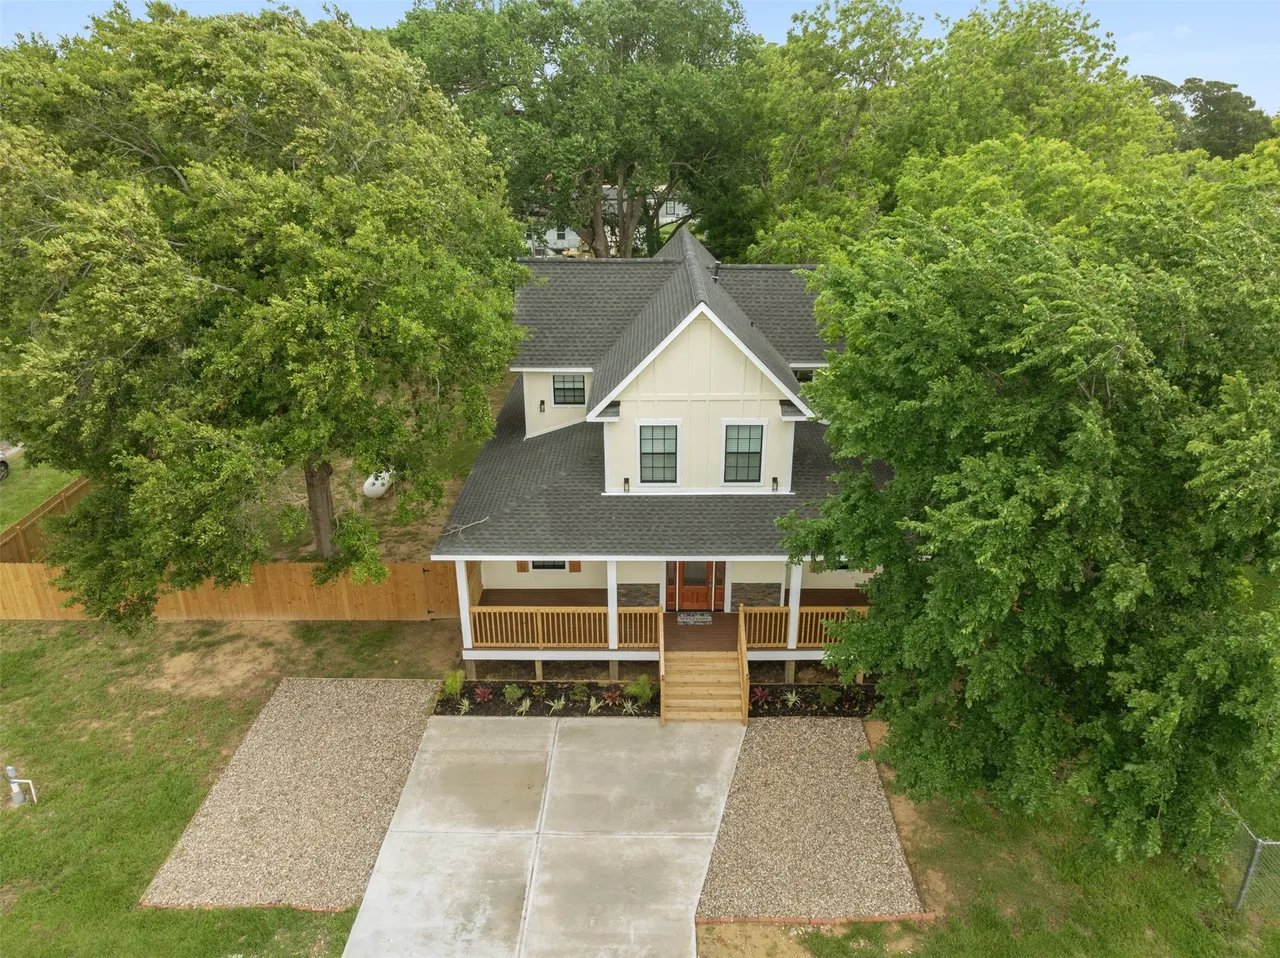
- Fully fenced back yard with double gate
- Concrete driveway with gravel auxiliary parking
- Corner lot · 0.2984 ac · 13,000 sqft
- Across the street from McCollum Park & Trinity Bay
Lease Terms
- 12-month lease
- $2,700 / month (last advertised rent)
- Pets considered (cats & dogs); deposit per pet
- No smoking
- Tenant pays utilities
- Property sold — no longer available to rent
Schools (Barbers Hill ISD)
- Barbers Hill South Elementary School
- Barbers Hill South Middle School
- Barbers Hill High School
Property Facts & Features
- Type
- Single-Family · Detached
- Architectural Style
- Farmhouse
- Stories
- 2
- Year Built
- 2024 · New Construction
- Living Area
- 2,166 sqft
- Lot Size
- 0.2984 ac · 13,000 sqft · Corner Lot
- Total Rooms
- 8
- Bedrooms
- 5 — Primary 12'×13', plus 14'×14', 13'×8', 12'×14', 9'×13'
- Bathrooms
- 3 full
- Living Room
- 14' × 15' · First floor
- Dining Room
- 12' × 15' · First floor
- Utility Room
- 9' × 7' · First floor
- Heating
- Central (Gas)
- Cooling
- Central A/C (Electric)
- Subdivision
- Walkers Parkview
- MLS Area Minor
- Chambers County West · Area 53
- County
- Chambers
- Parcel #
- 11825
- Sewer / Water
- Septic tank · Well
- Construction
- Cement siding · Pillar/post/pier foundation
- Roof
- Composition
- Energy
- Low-emissivity windows · Energy-efficient HVAC
- Restrictions
- No smoking
- Pets
- Cats & dogs considered · Deposit per pet
- Lease Term
- 12 months
- Utilities
- Tenant pays
- Last Rent
- $2,700 / month
- Status
- Property Sold
Directions
From I-10, take Exit 800 and head south on FM 3180 (which turns into FM 2354). Turn left onto McCollum Park Rd and head all the way down, past the park. Turn left onto Leon — the home will be on the right at the corner of Leon and Wilma.
Inside 10002 Wilma Ln
Looking for something like 10002 Wilma Ln?
This property has sold, but comparable homes come available across the Houston and Beach City area regularly. Tell us what you're after and we'll reach out the moment a match hits the market — our team typically responds within one business hour.